MIG RESIDENCE
MIG RESIDENCE
A SUSTAINABILITY‑DRIVEN MIG RESIDENCE DEFINED BY A HIGH‑PERFORMANCE BUILDING ENVELOPE THAT ENHANCES OVERALL ENVIRONMENTAL STRATEGY.
A SUSTAINABILITY‑DRIVEN MIG RESIDENCE DEFINED BY A HIGH‑PERFORMANCE BUILDING ENVELOPE THAT ENHANCES OVERALL ENVIRONMENTAL STRATEGY.
A SUSTAINABILITY‑DRIVEN MIG RESIDENCE DEFINED BY A HIGH‑PERFORMANCE BUILDING ENVELOPE THAT ENHANCES OVERALL ENVIRONMENTAL STRATEGY.
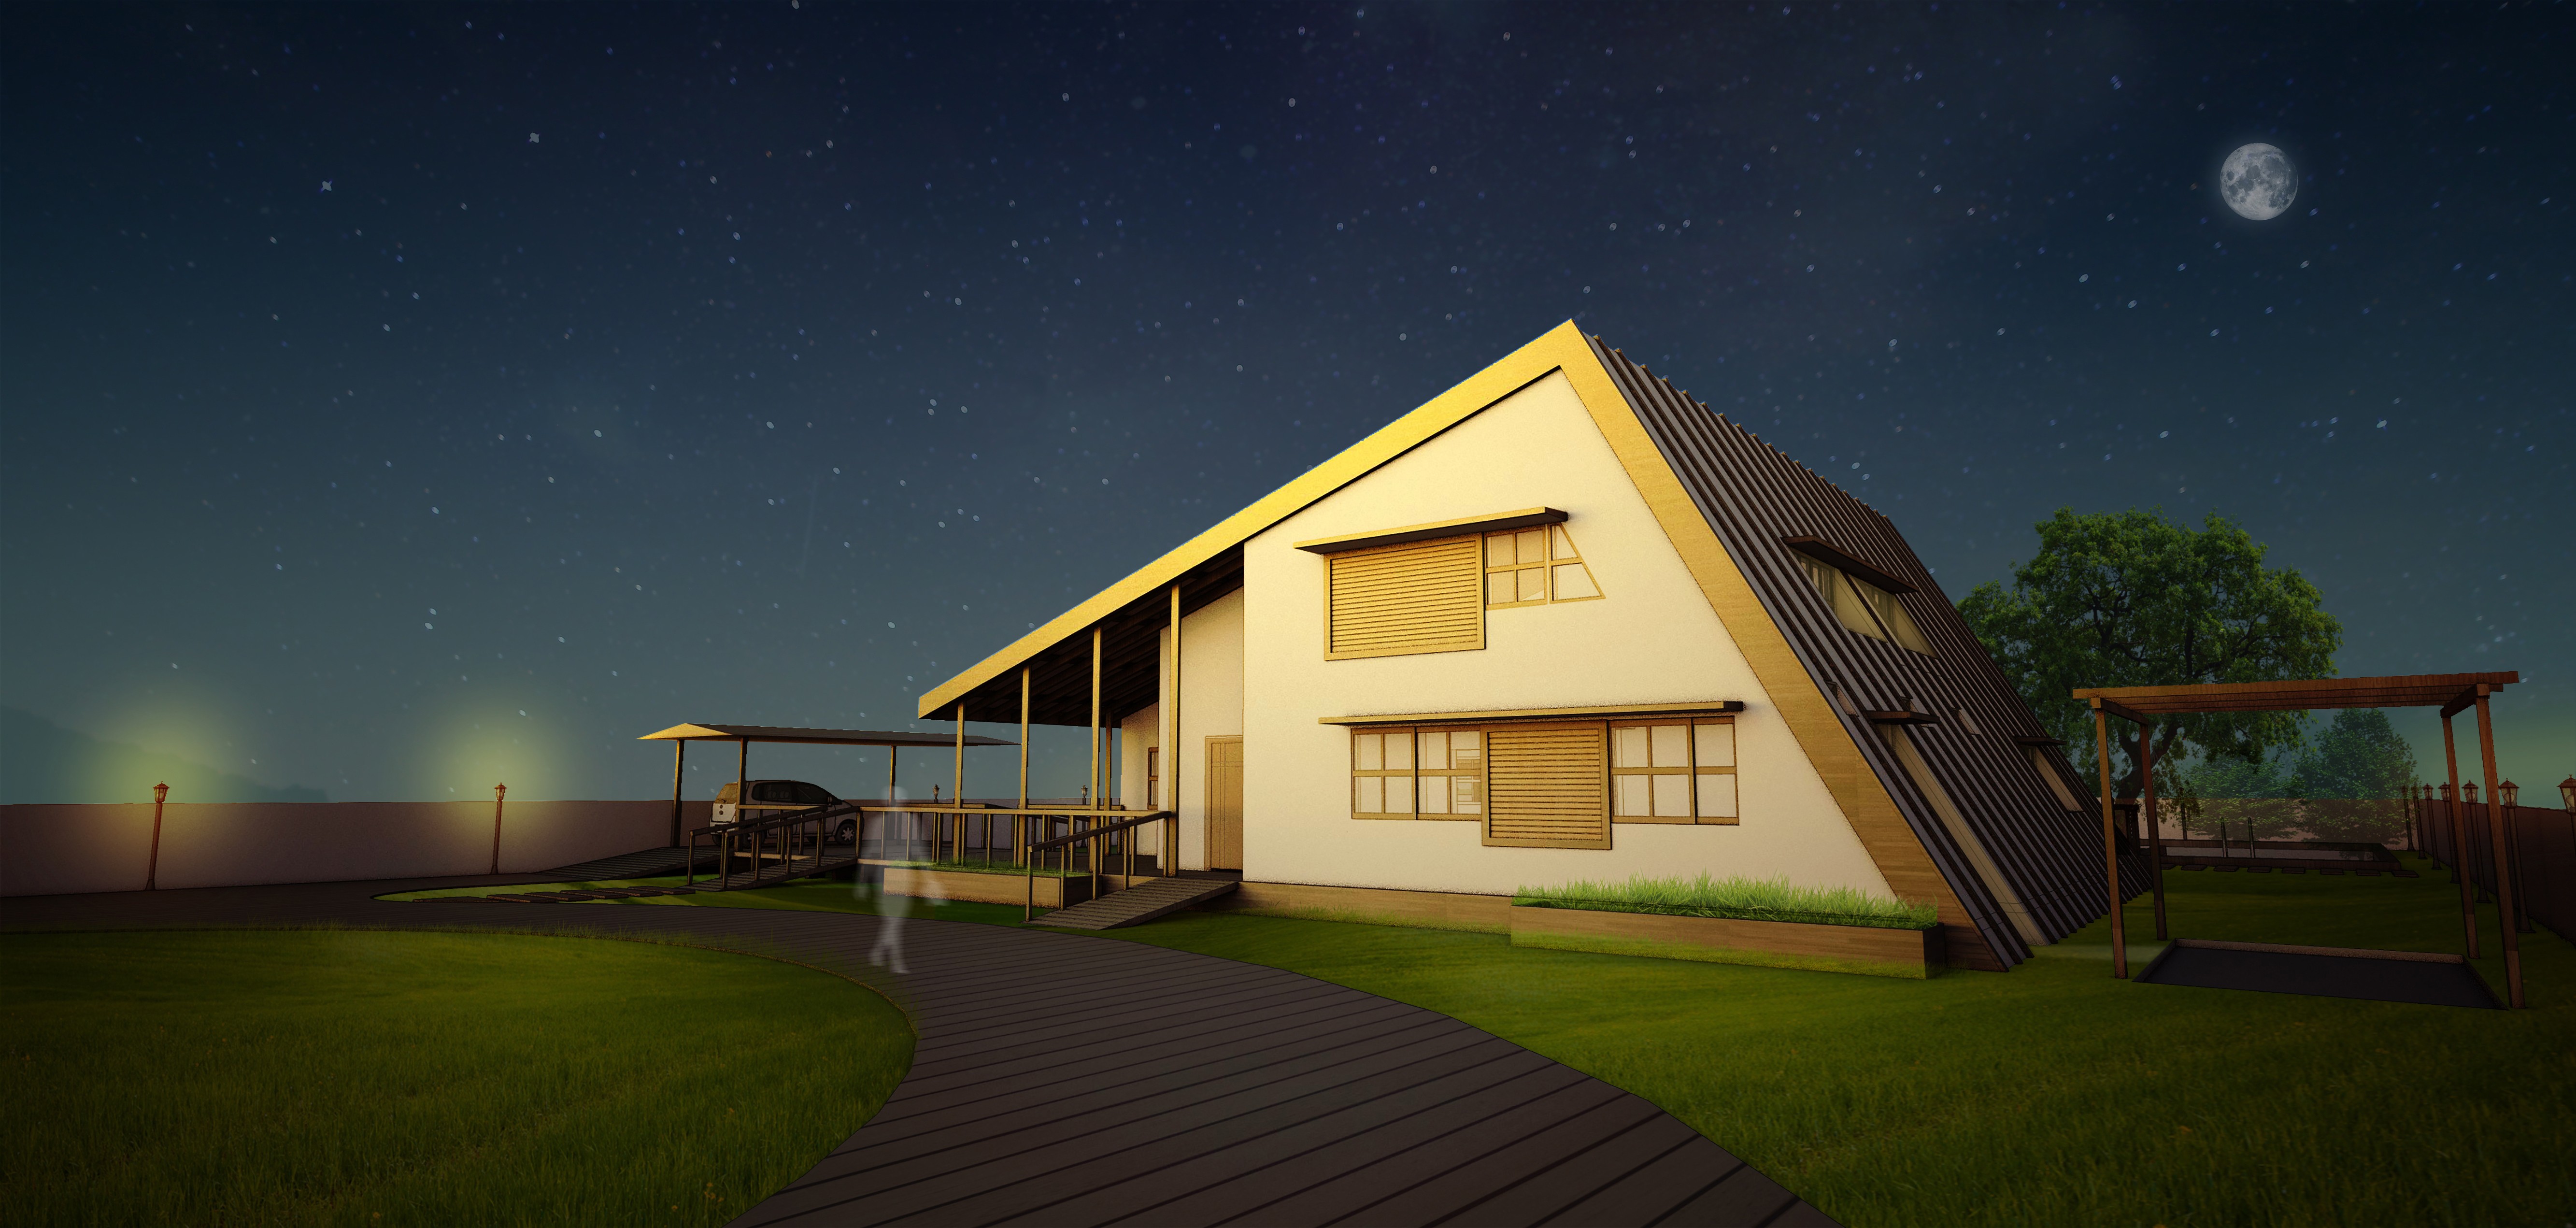
This project explores a form driven entirely by sustainable design principles. Beginning with a simple cubic mass, the building was carefully reshaped to improve environmental performance, optimize daylight, and reduce energy demand. Through this iterative refinement, the architecture evolves into a purposeful structure with a square base, expressing clarity, efficiency, and a commitment to sustainability.
This project explores a form driven entirely by sustainable design principles. Beginning with a simple cubic mass, the building was carefully reshaped to improve environmental performance, optimize daylight, and reduce energy demand. Through this iterative refinement, the architecture evolves into a purposeful structure with a square base, expressing clarity, efficiency, and a commitment to sustainability.
Date:
APR 21, 2013
LOCATION:
RAIPUR, india
Industry:
Architecture - RESIDENTIAL - MIG HOUSING
Site
PLOT: 50M × 30M (1,500 M²)
ROAD ON EAST, NALA ON WEST; COMMERCIAL TO THE NORTH, RESIDENTIAL TO SOUTH/WEST.
COVERAGE: 40% (600 M²) ALLOWED, ONLY 16.5% (247.5 M²) USED.
This project explores a form driven entirely by sustainable design principles. Beginning with a simple cubic mass, the building was carefully reshaped to improve environmental performance, optimize daylight, and reduce energy demand. Through this iterative refinement, the architecture evolves into a purposeful structure with a square base, expressing clarity, efficiency, and a commitment to sustainability.
Date:
APR 21, 2013
LOCATION:
RAIPUR, india
Industry:
Architecture - RESIDENTIAL - MIG HOUSING
Site
PLOT: 50M × 30M (1,500 M²)
ROAD ON EAST, NALA ON WEST; COMMERCIAL TO THE NORTH, RESIDENTIAL TO SOUTH/WEST.
COVERAGE: 40% (600 M²) ALLOWED, ONLY 16.5% (247.5 M²) USED.
DESCRIPTION

INTERIOR OF MASTER BEDROOM

conceptual sketches

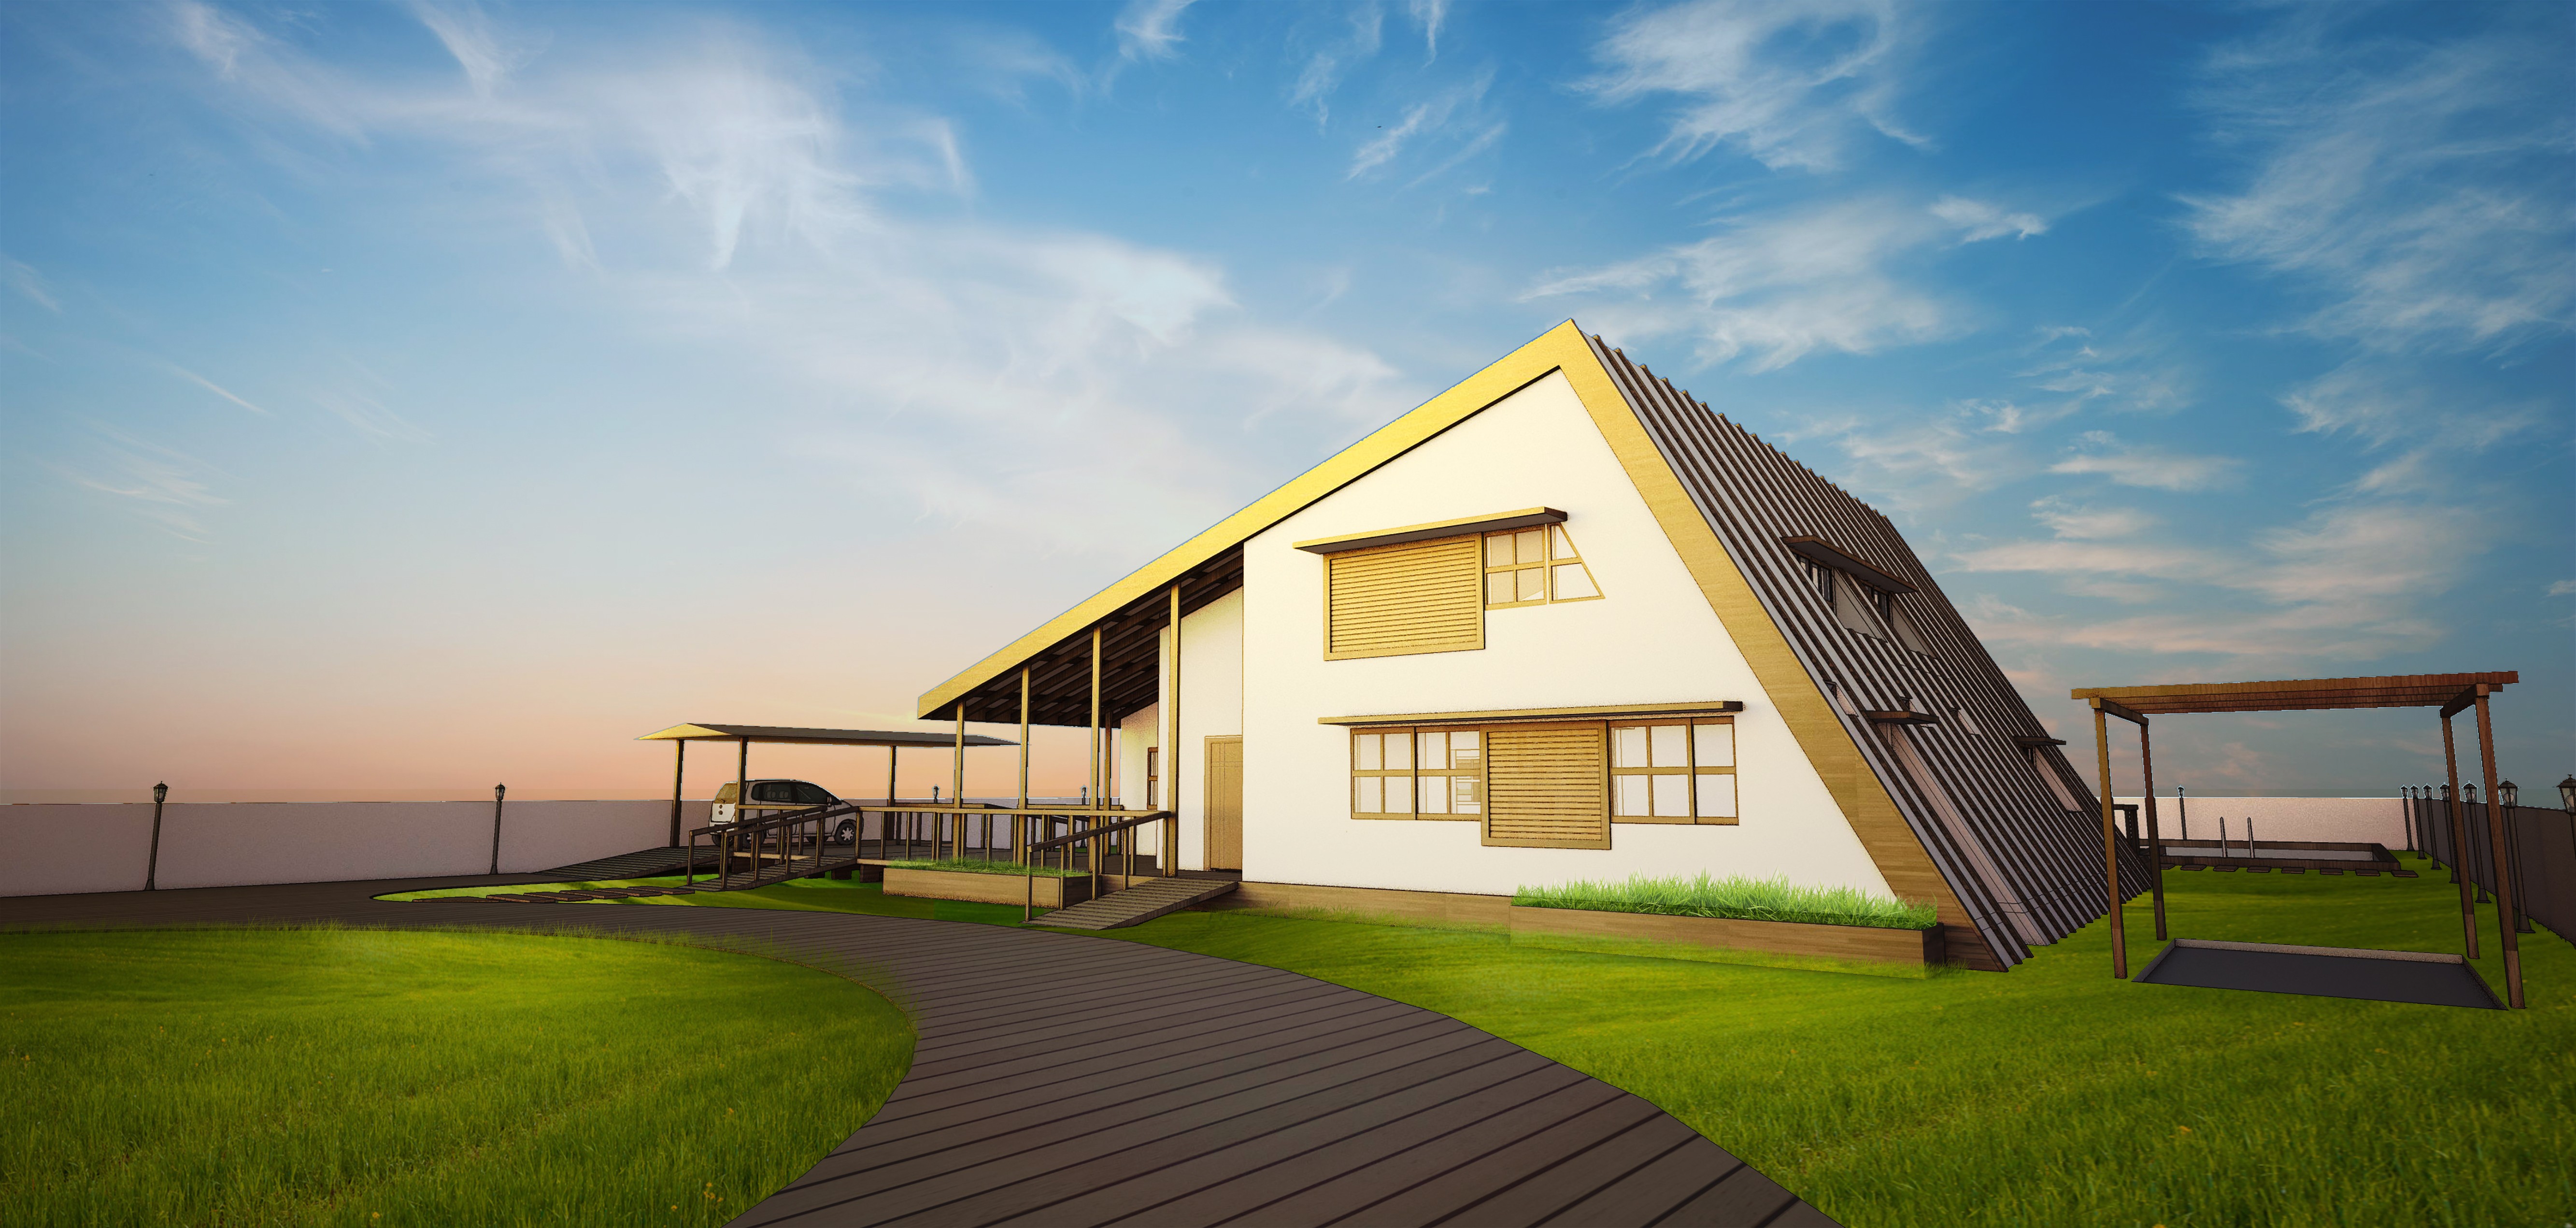
DAY TIME RENDER OF MAIN ENTRANCE
DAY TIME RENDER OF MAIN ENTRANCE
DAY TIME RENDER OF MAIN ENTRANCE
SITE LAYOUT
THE SITE IS A 50 M × 30 M RECTANGULAR PLOT WITH A 10 M‑WIDE ROAD ALONG THE EASTERN FRONTAGE AND A 3 M‑WIDE NALA AT THE WESTERN EDGE.
A COMMERCIAL COMPLEX OCCUPIES THE NORTHERN SIDE, WHILE THE SOUTHERN AND WESTERN EDGES ARE LINED WITH RESIDENTIAL BUILDINGS.
THE ENTRANCE IS ORIENTED TOWARD THE EAST, AND THE GROUND COVERAGE IS RESTRICTED TO 40% IN ACCORDANCE WITH LOCAL DEVELOPMENT NORMS.
THE OBJECTIVE WAS TO DESIGN A 2BHK MIG RESIDENCE FOR A FAMILY OF FOUR CONSISTING OF A HUSBAND, WIFE, A 16‑YEAR‑OLD DAUGHTER, AND A 10‑YEAR‑OLD SON.
THE HOUSE WAS REQUIRED TO INCORPORATE SUSTAINABLE FEATURES INCLUDING RENEWABLE ENERGY SOURCES, WATER TREATMENT SYSTEMS, GREEN BUILDING MATERIALS, AND CLIMATE‑RESPONSIVE DESIGN.
THE SITE IS A 50 M × 30 M RECTANGULAR PLOT WITH A 10 M‑WIDE ROAD ALONG THE EASTERN FRONTAGE AND A 3 M‑WIDE NALA AT THE WESTERN EDGE.
A COMMERCIAL COMPLEX OCCUPIES THE NORTHERN SIDE, WHILE THE SOUTHERN AND WESTERN EDGES ARE LINED WITH RESIDENTIAL BUILDINGS.
THE ENTRANCE IS ORIENTED TOWARD THE EAST, AND THE GROUND COVERAGE IS RESTRICTED TO 40% IN ACCORDANCE WITH LOCAL DEVELOPMENT NORMS.
THE OBJECTIVE WAS TO DESIGN A 2BHK MIG RESIDENCE FOR A FAMILY OF FOUR CONSISTING OF A HUSBAND, WIFE, A 16‑YEAR‑OLD DAUGHTER, AND A 10‑YEAR‑OLD SON.
THE HOUSE WAS REQUIRED TO INCORPORATE SUSTAINABLE FEATURES INCLUDING RENEWABLE ENERGY SOURCES, WATER TREATMENT SYSTEMS, GREEN BUILDING MATERIALS, AND CLIMATE‑RESPONSIVE DESIGN.
TOTAL PLOT AREA
TOTAL PLOT AREA
1,500 m²
1,500 m²
PERMISSIBLE GROUND COVERAGE
PERMISSIBLE GROUND COVERAGE
40% = 600 m²
40% = 600 m²
PROPOSED GROUND COVERAGE
PROPOSED GROUND COVERAGE
16.5% = 247.5 m²
16.5% = 247.5 m²
GROUND FLOOR
GROUND FLOOR
247.5 m²
247.5 m²
FIRST FLOOR
FIRST FLOOR
59.75 m²
59.75 m²
FLOOR AREA RATIO (FAR)
FLOOR AREA RATIO (FAR)
0.2
0.2
PARKING AREA
PARKING AREA
5 X 7 = 35 m²
5 X 7 = 35 m²

MASSING & DEVELOPMENT
THE DESIGN BEGINS WITH A SIMPLE CUBIC MASS AS THE BASE FORM.
THE MASS IS THEN TRANSFORMED THROUGH A SERIES OF STRATEGIC OBLIQUE CUTS, REMOVING PORTIONS OF THE VOLUME AND INTRODUCING ANGLED PLANES.
THE SECONDARY CUT FURTHER REFINES THE FORM, CREATING A TAPERED, FACETED MASS THAT RETAINS THE ORIGINAL CUBIC PROPORTIONS WHILE ESTABLISHING A MORE DYNAMIC ARCHITECTURAL EXPRESSION.
MASSING & DEVELOPMENT
THE DESIGN BEGINS WITH A SIMPLE CUBIC MASS AS THE BASE FORM.
THE MASS IS THEN TRANSFORMED THROUGH A SERIES OF STRATEGIC OBLIQUE CUTS, REMOVING PORTIONS OF THE VOLUME AND INTRODUCING ANGLED PLANES.
THE SECONDARY CUT FURTHER REFINES THE FORM, CREATING A TAPERED, FACETED MASS THAT RETAINS THE ORIGINAL CUBIC PROPORTIONS WHILE ESTABLISHING A MORE DYNAMIC ARCHITECTURAL EXPRESSION.

CUBIC BASE MASS
1
CUBIC BASE MASS
1

FIRST OBLIQUE CUT
2
FIRST OBLIQUE CUT
2

SECONDARY OBLIQUE CUT AT 60°
3
SECONDARY OBLIQUE CUT AT 60°
3
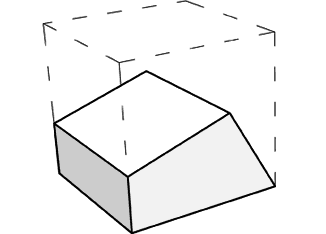
FINAL CARVED FORM
4
DESIGN INTENT
SOUTH‑FACING LEAN‑TO ROOF DESIGNED TO BLOCK HIGH SUMMER SUN AND ALLOW LOW WINTER SUNLIGHT FOR CONSISTENT DAYLIGHT AND PASSIVE HEATING.
ROOF FORM ENSURES DIFFUSED LIGHT IN SUMMER AND DIRECT LIGHT IN WINTER FOR LIVING AND CHILDREN’S ROOMS.
RAINWATER HARVESTED THROUGH GUTTER INTO MAIN STORAGE TANK FOR GARDEN USE, CAR WASHING, AND GROUNDWATER RECHARGE.
SOUTH‑FACING SOLAR PANELS GENERATE 300W EACH; 1KW SYSTEM PROVIDES ESSENTIAL BACKUP POWER WITH INVERTER AND BATTERY ON FIRST FLOOR.
SOUTH‑FACING LEAN‑TO ROOF DESIGNED TO BLOCK HIGH SUMMER SUN AND ALLOW LOW WINTER SUNLIGHT FOR CONSISTENT DAYLIGHT AND PASSIVE HEATING.
ROOF FORM ENSURES DIFFUSED LIGHT IN SUMMER AND DIRECT LIGHT IN WINTER FOR LIVING AND CHILDREN’S ROOMS.
RAINWATER HARVESTED THROUGH GUTTER INTO MAIN STORAGE TANK FOR GARDEN USE, CAR WASHING, AND GROUNDWATER RECHARGE.
SOUTH‑FACING SOLAR PANELS GENERATE 300W EACH; 1KW SYSTEM PROVIDES ESSENTIAL BACKUP POWER WITH INVERTER AND BATTERY ON FIRST FLOOR.
FLOOR PLAN
1 - FOYER
2 - LIVING ROOM
3 - 2 ROOMS
4 - KITCHEN
5 - UTILITY
6 - 2 TOILETS
7 - STORE
8 - PARKING
1 - FOYER
2 - LIVING ROOM
3 - 2 ROOMS
4 - KITCHEN
5 - UTILITY
6 - 2 TOILETS
7 - STORE
8 - PARKING


SECTIONS


MODEL SNAPSHOTS


Categories
Info
contact@ankit-rai.com
Philadelphia, USA
Reflections
I built this website in 2025 as a place to bring my work, ideas, and experiments together. What started as a simple portfolio quickly became a space to explore the things I care about: design, construction, digital systems, and the tools that connect them.
Here, I share projects that reflect how I think, from architectural design work to digital delivery workflows, diagrams, sketches, and visualizations. Some of these projects are professional; others are personal explorations created to test ideas, refine my process, or learn something new.
Every so often, I revisit these projects, refine the language, update the visuals, and shape them into a portfolio that reflects where I am in my journey. It’s an ongoing process, and one I’m proud of.
Ankit-Rai, ©2026 | All rights reserved.
Categories
Info
contact@ankit-rai.com
Philadelphia, USA
Reflections
I built this website in 2025 as a place to bring my work, ideas, and experiments together. What started as a simple portfolio quickly became a space to explore the things I care about: design, construction, digital systems, and the tools that connect them.
Here, I share projects that reflect how I think, from architectural design work to digital delivery workflows, diagrams, sketches, and visualizations. Some of these projects are professional; others are personal explorations created to test ideas, refine my process, or learn something new.
Every so often, I revisit these projects, refine the language, update the visuals, and shape them into a portfolio that reflects where I am in my journey. It’s an ongoing process, and one I’m proud of.
Ankit-Rai, ©2026 | All rights reserved.
Categories
Info
contact@ankit-rai.com
Philadelphia, USA
Reflections
I built this website in 2025 as a place to bring my work, ideas, and experiments together. What started as a simple portfolio quickly became a space to explore the things I care about: design, construction, digital systems, and the tools that connect them.
Here, I share projects that reflect how I think, from architectural design work to digital delivery workflows, diagrams, sketches, and visualizations. Some of these projects are professional; others are personal explorations created to test ideas, refine my process, or learn something new.
Every so often, I revisit these projects, refine the language, update the visuals, and shape them into a portfolio that reflects where I am in my journey. It’s an ongoing process, and one I’m proud of.
Ankit-Rai, ©2026 | All rights reserved.